589 Bartlett St
589 Bartlett St
589 Bartlett St
589 Bartlett St
589 Bartlett St
589 Bartlett St
589 Bartlett St
589 Bartlett St
589 Bartlett St
589 Bartlett St
589 Bartlett St
589 Bartlett St
589 Bartlett St
589 Bartlett St
589 Bartlett St
589 Bartlett St
589 Bartlett St
589 Bartlett St
589 Bartlett St
SEE ALL PHOTOS
589 Bartlett St
589 Bartlett St
589 Bartlett St
589 Bartlett St
589 Bartlett St
589 Bartlett St
589 Bartlett St
589 Bartlett St
589 Bartlett St
589 Bartlett St
589 Bartlett St
589 Bartlett St
589 Bartlett St
589 Bartlett St
589 Bartlett St
589 Bartlett St
589 Bartlett St
589 Bartlett St
589 Bartlett St
Sold

589 Bartlett St

589 Bartlett St, New Bedford, MA 02745

$550,000
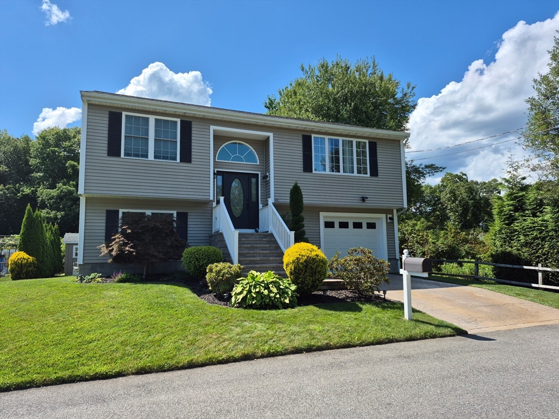
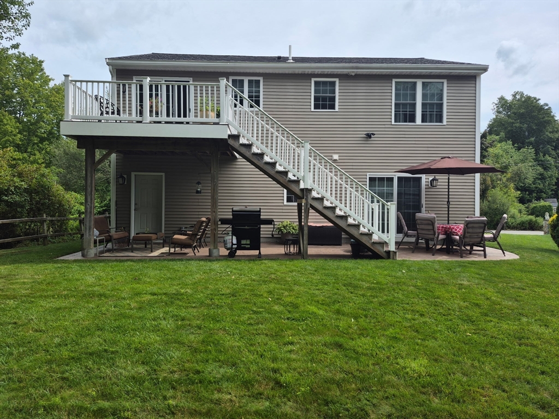
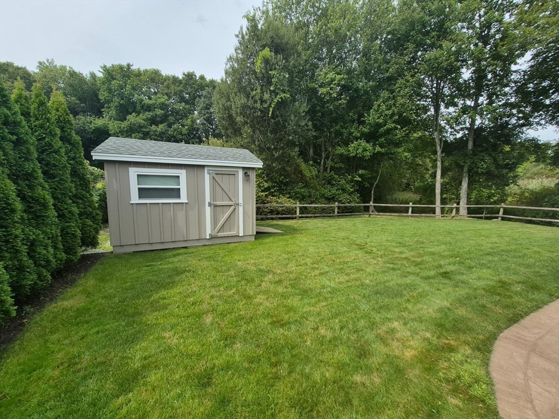
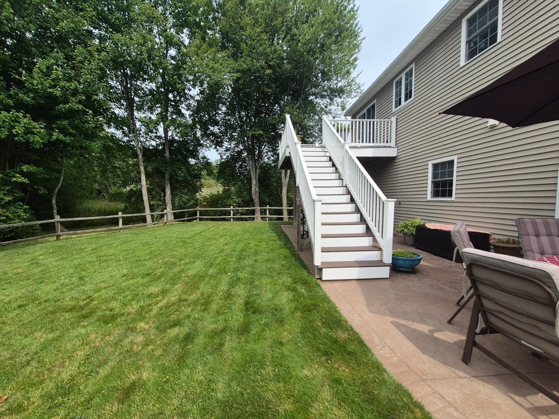
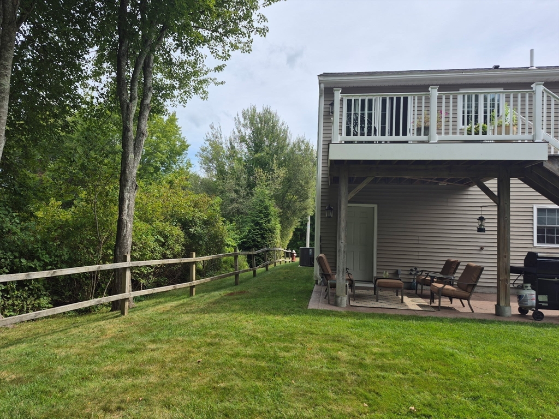
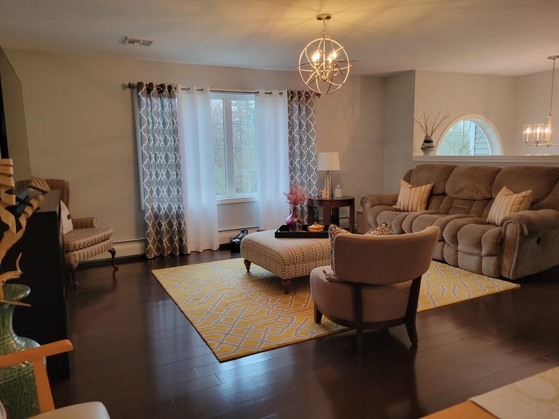
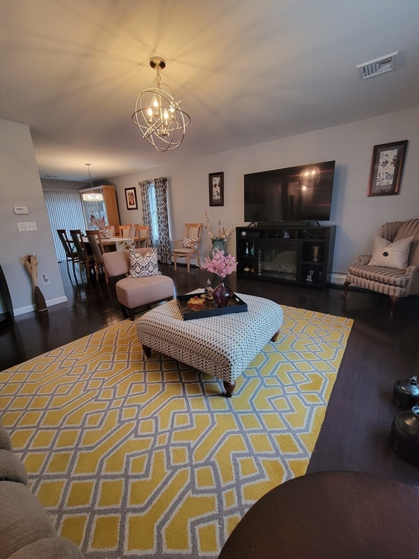
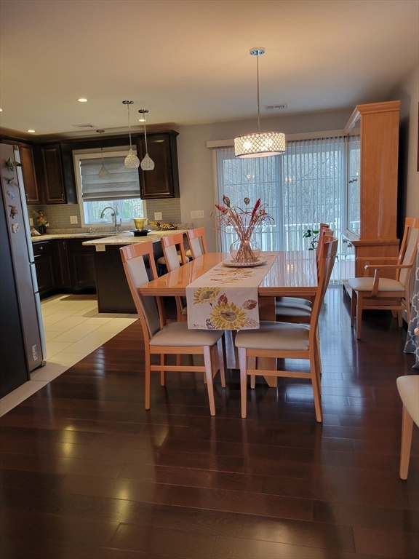
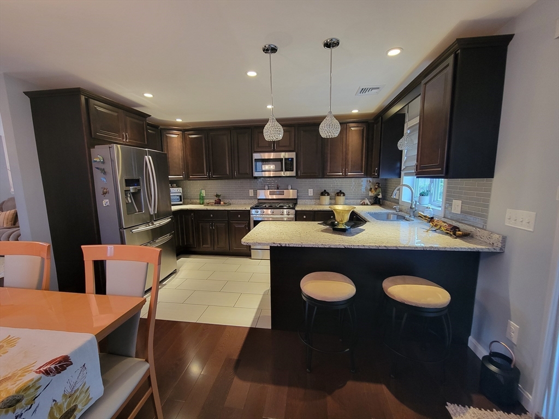
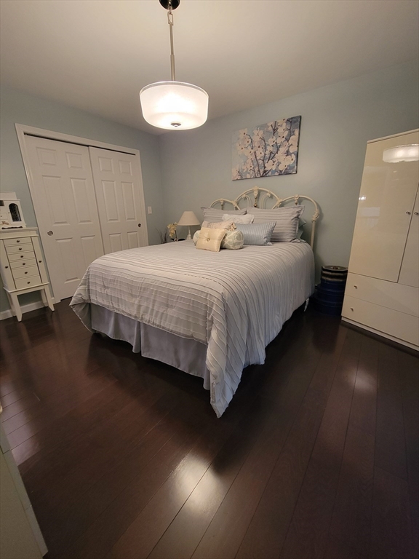
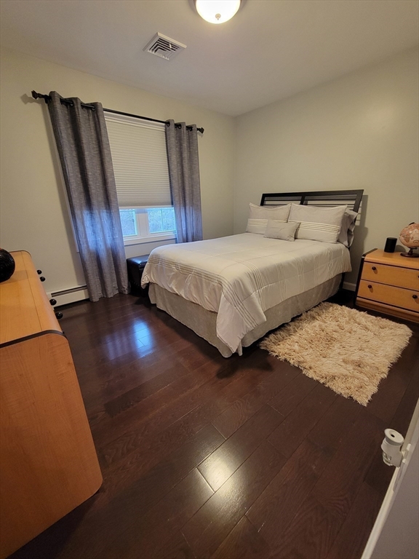
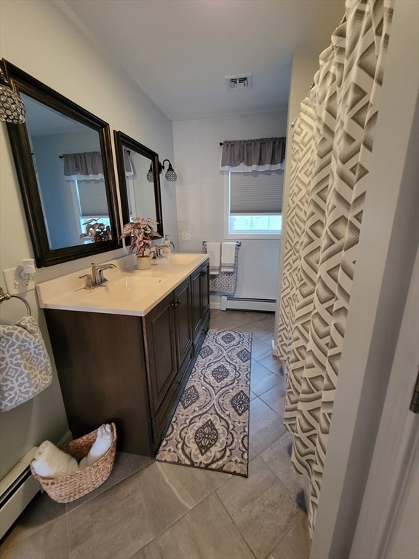
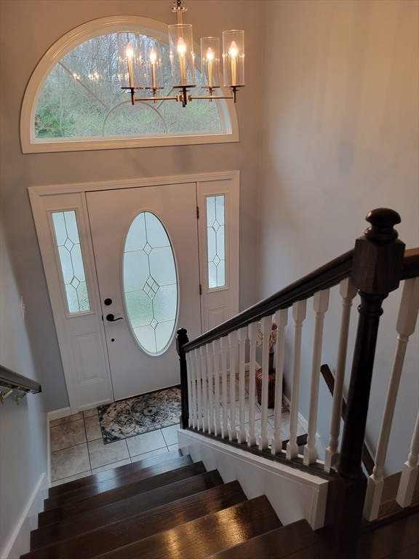
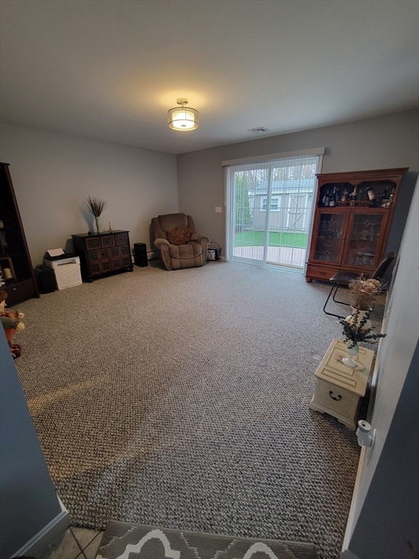
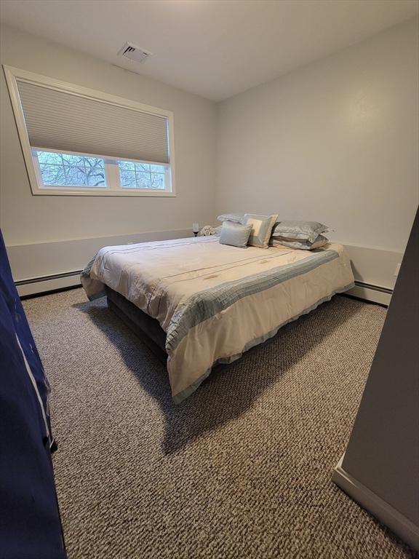
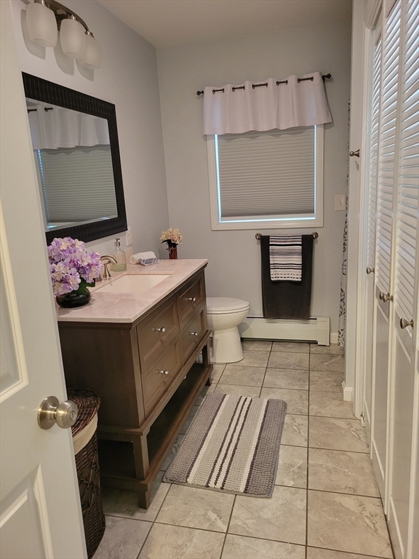
Welcome to this beautiful, raised ranch located on a dead-end street in New Bedford's desirable North End. Built in 2016, this 3-bedroom, 2-bath home offers style, lots of storage and functionality throughout. Situated on just over 2 acres of land, the exterior features a private yard, low-maintenance vinyl siding, a composite deck, stamped concrete patio, perfect for entertaining, plus a one-car garage and storage shed. Inside, the upper level offers an open-concept living and dining area, with sliders leading to the deck, a beautiful kitchen, two bedrooms, and a full bath. The lower level includes the third bedroom, family room, full bath and laundry area, perfect for guests, extended living, or a home office setup. Conveniently located near the train station, highways, schools, restaurants, and shopping, this home truly has it all. Don't miss your opportunity to make this move-in-ready home yours! First showings will be at the Open House on Sunday, April 26, 2026 from 11am - 1pm.

3
beds

2
baths

1,766 Sq.Ft. LIVING AREA

2.14 Acres lot

Jennifer Sousa

Jennifer Sousa

Troy Nanfelt

Troy Nanfelt

Features & Amenities

Interior

  • total bedrooms3
  • Total bathrooms2
  • full bathrooms2
  • Laundry room In Basement, Electric Dryer Hookup, Washer Hookup
  • Flooring Wood, Tile, Carpet
  • APPLIANCES Range, Dishwasher, Microwave, Refrigerator, Washer, Dryer

Area & Lot

  • Status Sold
  • Date Sold May 29, 2026
  • Living Area1,766 Sq.Ft.
  • Total Area1,766 Sq.Ft.
  • Lot Area2.14 Acres
  • MLS® ID73505012
  • TypeResidential
  • YEAR BUILT2016
  • NeighborhoodNew Bedford
  • Architecture StylesRaised Ranch

Exterior

  • Garage Space1.0
  • water SourcePublic
  • utilitiesfor Gas Range, for Electric Dryer, Washer Hookup
  • roofShingle
  • lot featuresWooded, Easements
  • parkingAttached, Paved Drive, Off Street
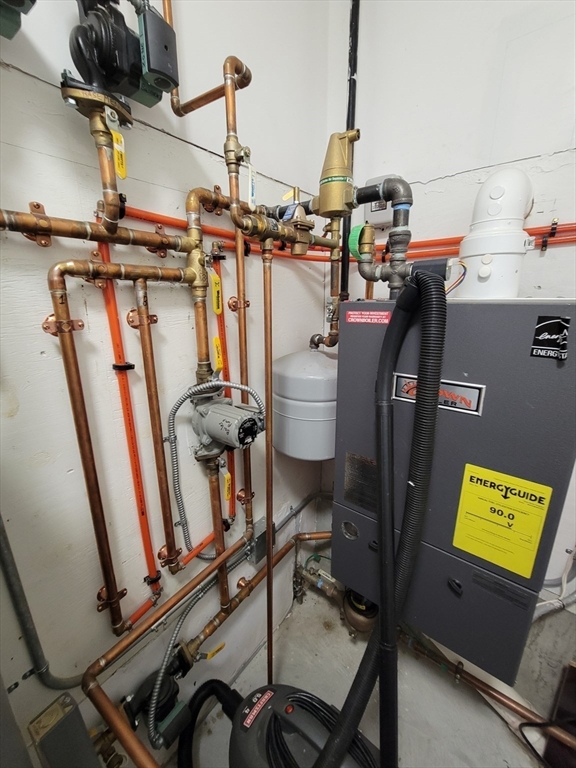
  • HEAT TYPEForced Air, Natural Gas
  • AIR CONDITIONINGCentral Air
  • sewerPublic Sewer
  • SubstructureConcrete Perimeter
  • other exterior FeaturesDeck, Patio, Storage, Sprinkler System

Financial

  • Sales Price$550,000
  • Real Estate Tax $6,054/yr
  • Zoning RA

New Bedford

From its thriving arts scene to eclectic dining options, the city's dynamic atmosphere draws visitors in.

Explore

Work with Daphne

Get assistance in determining current property value, crafting a competitive offer, writing and negotiating a contract, and much more. Contact me today.

Follow Me on Instagram